

33 Water Street 20Danvers, MA 01923
Mortgage Calculator
Monthly Payment (Est.)
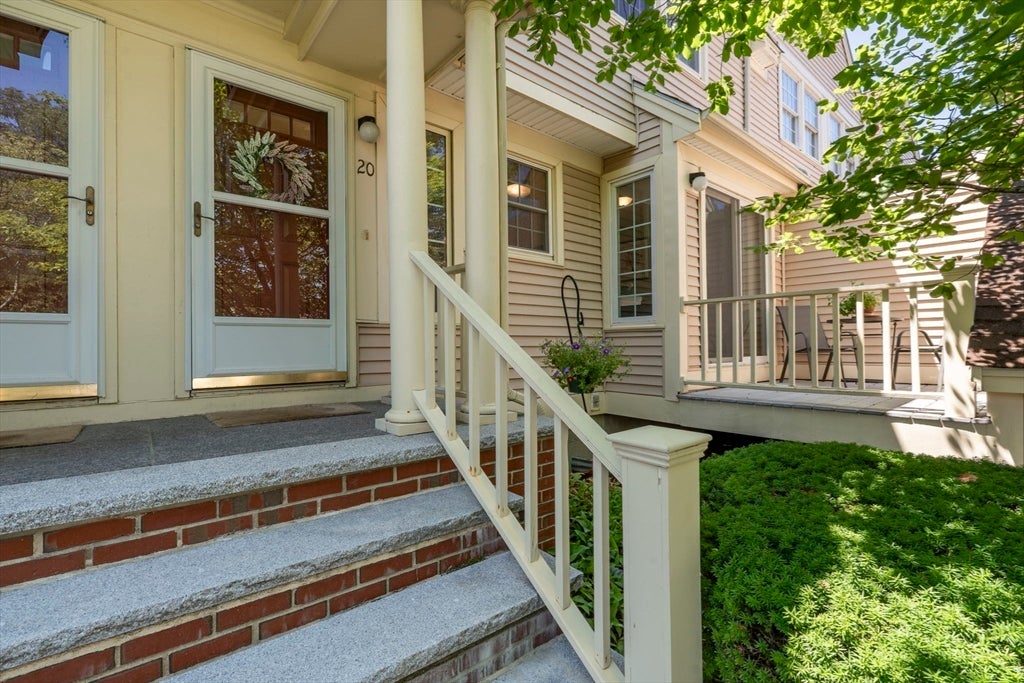
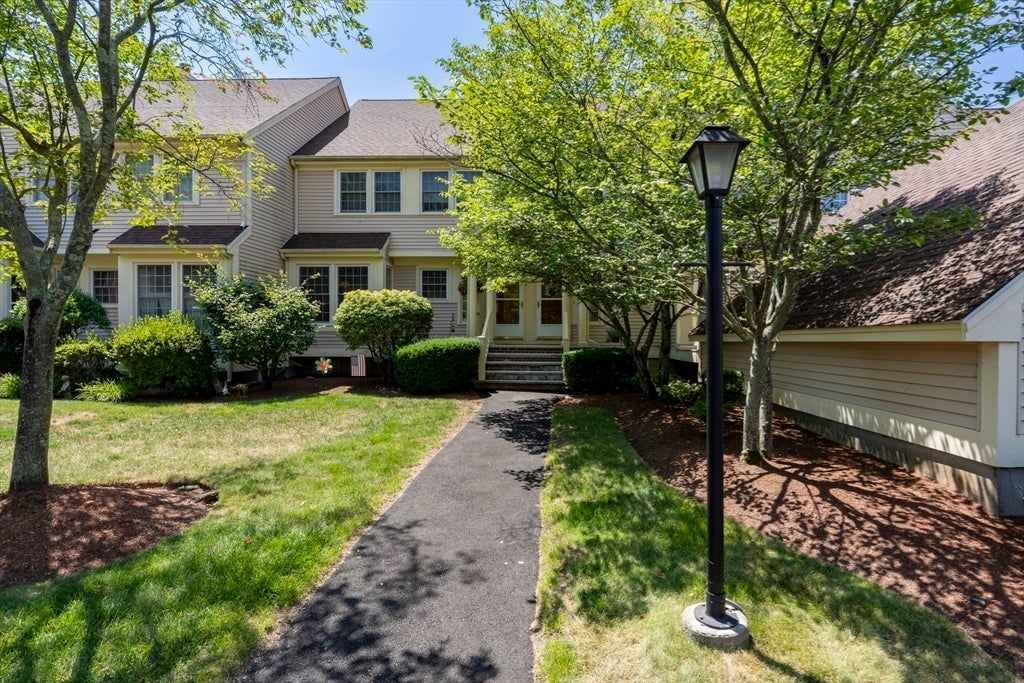
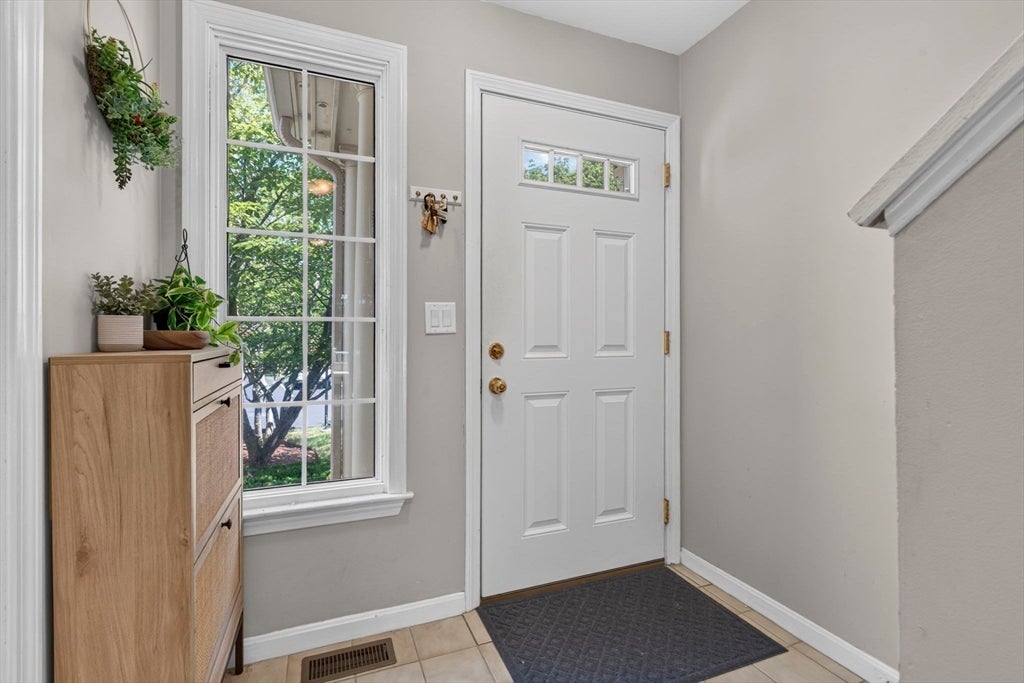
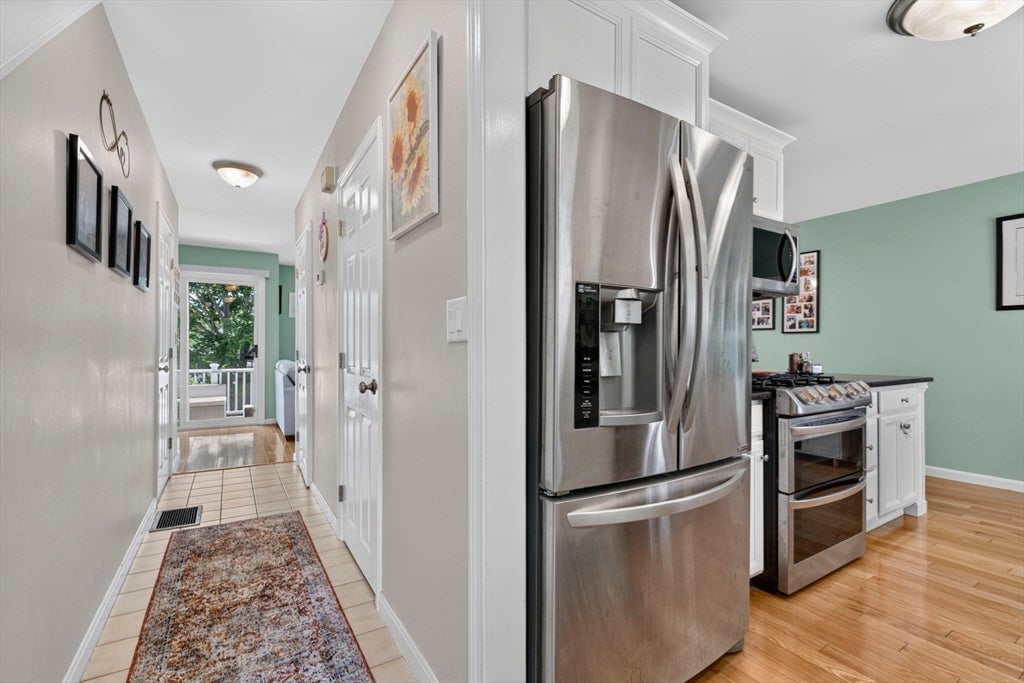
$2,505Welcome to this bright, sunny, and beautifully maintained townhouse offering spectacular views of the Crane River! This inviting home features 2 bedrooms, 2½ baths, a home office, and a finished lower level with abundant storage and flexible living space.The main level offers an open and comfortable layout with hardwood floors, an eat-in kitchen featuring granite countertops and stainless steel appliances, and a spacious living area. Sliders from both the kitchen and living room lead to two private decks, front and rear, creating the perfect setting for morning coffee, entertaining, or simply enjoying the peaceful river views.The second level features a generous primary bedroom overlooking the river with a private full bath, along with a second bedroom, a central hallway full bath, and a versatile bonus room ideal for a home office, study, library, or nursery.The finished lower level provides even more room to spread out and can easily accommodate a home gym, office, guest space, or additional living area, with plenty of storage to keep everything organized. Recent updates include a brand-new high-efficiency furnace and a newer roof, offering added comfort and peace of mind. Enjoy easy access to shopping, major highways, parks, and town amenities, with downtown and the rail trail just minutes away. A wonderful opportunity to enjoy low-maintenance townhouse living, beautiful river views, flexible space, and a convenient location!
| 2 weeks ago | Listing updated with changes from the MLS® | |
| 2 weeks ago | Status changed to Active Under Contract | |
| 4 weeks ago | Listing first seen on site |

The property listing data and information, or the Images, set forth herein were provided to MLS Property Information Network, Inc. from third party sources, including sellers, lessors, landlords, and public records, and were compiled by MLS Property Information Network, Inc. The property listing data and information, and the Images, are for the personal, non-commercial use of consumers having a good faith interest in purchasing, leasing or renting listed properties of the type displayed to them and may not be used for any purpose other than to identify prospective properties which such consumers may have a good faith interest in purchasing, leasing or renting. MLS Property Information Network, Inc. and its subscribers disclaim any and all representations and warranties as to the accuracy of the property listing data and information, or as to the accuracy of any of the Images, set forth herein.
Last checked 2026-08-22 08:04 AM UTC